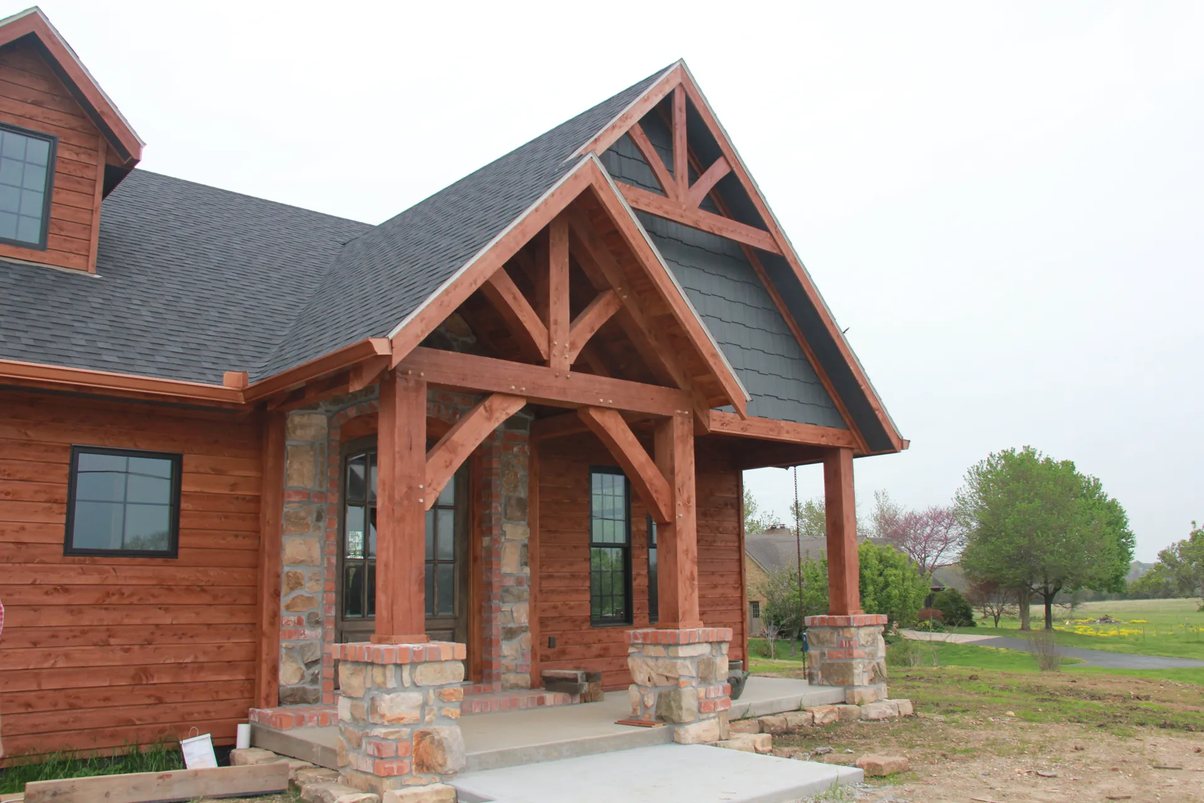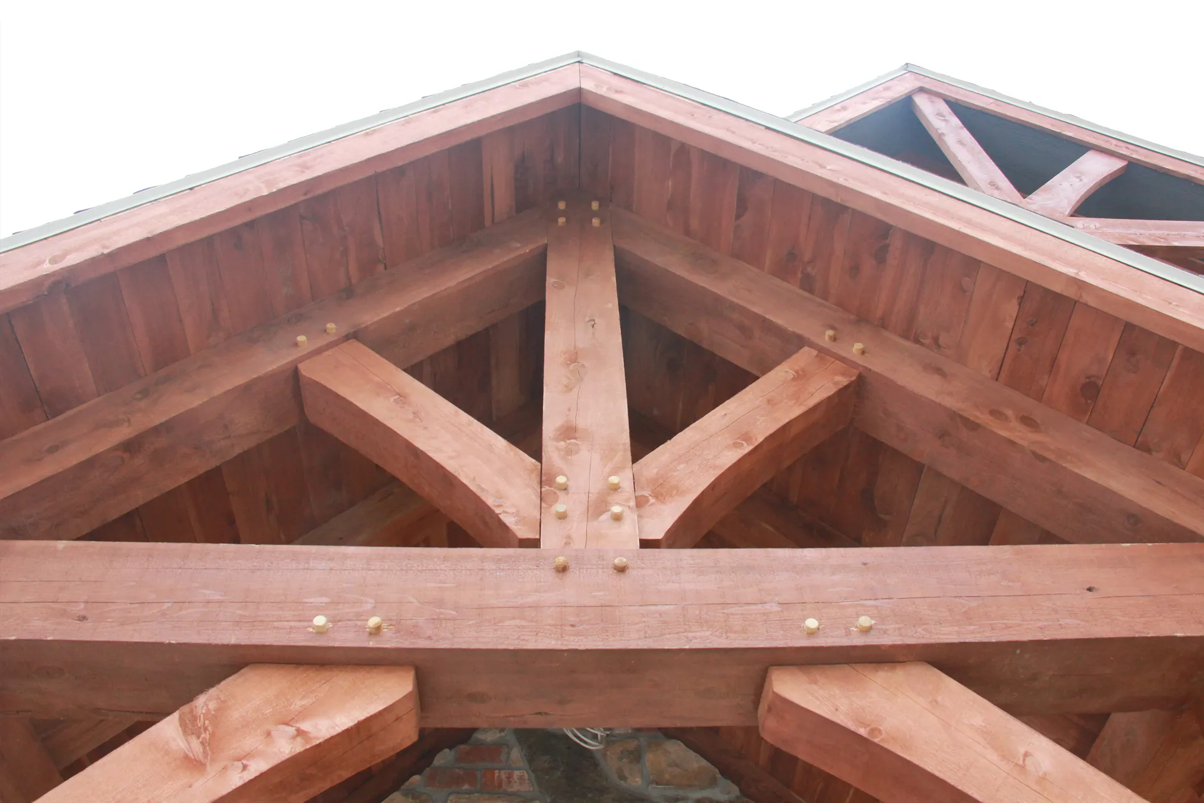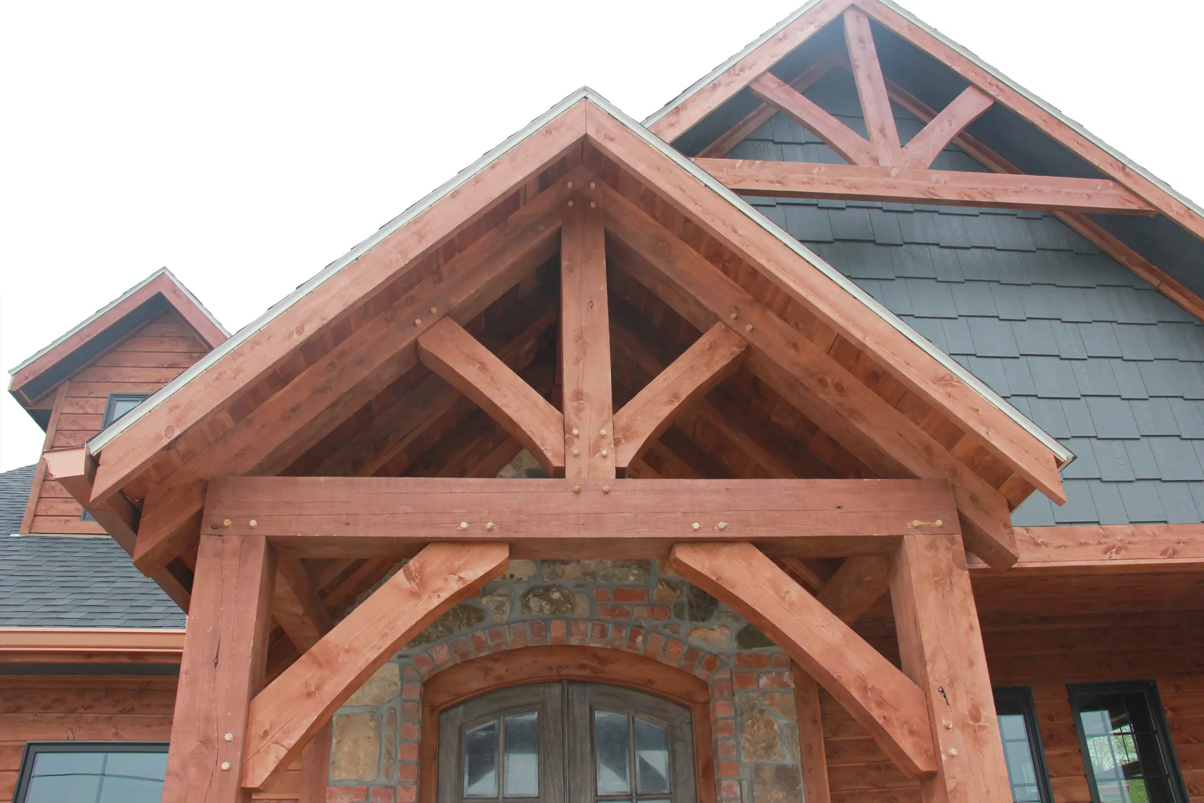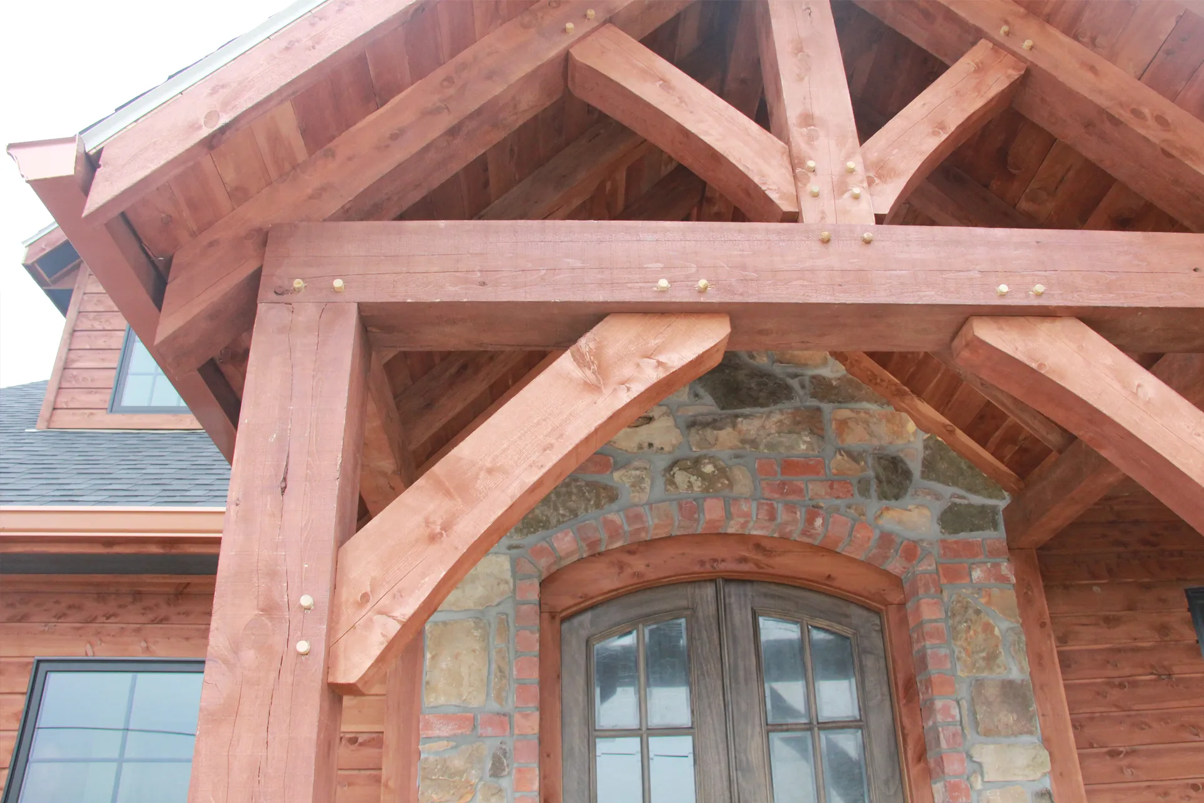
Timber frame structure built by Keystone Construction

Custom Timber Framing in Missouri

Envision a welcoming timber frame porch or beautiful exposed beams in your home. Keystone Construction can help you create a custom design using locally sourced hardwoods and skilled craftsmanship.

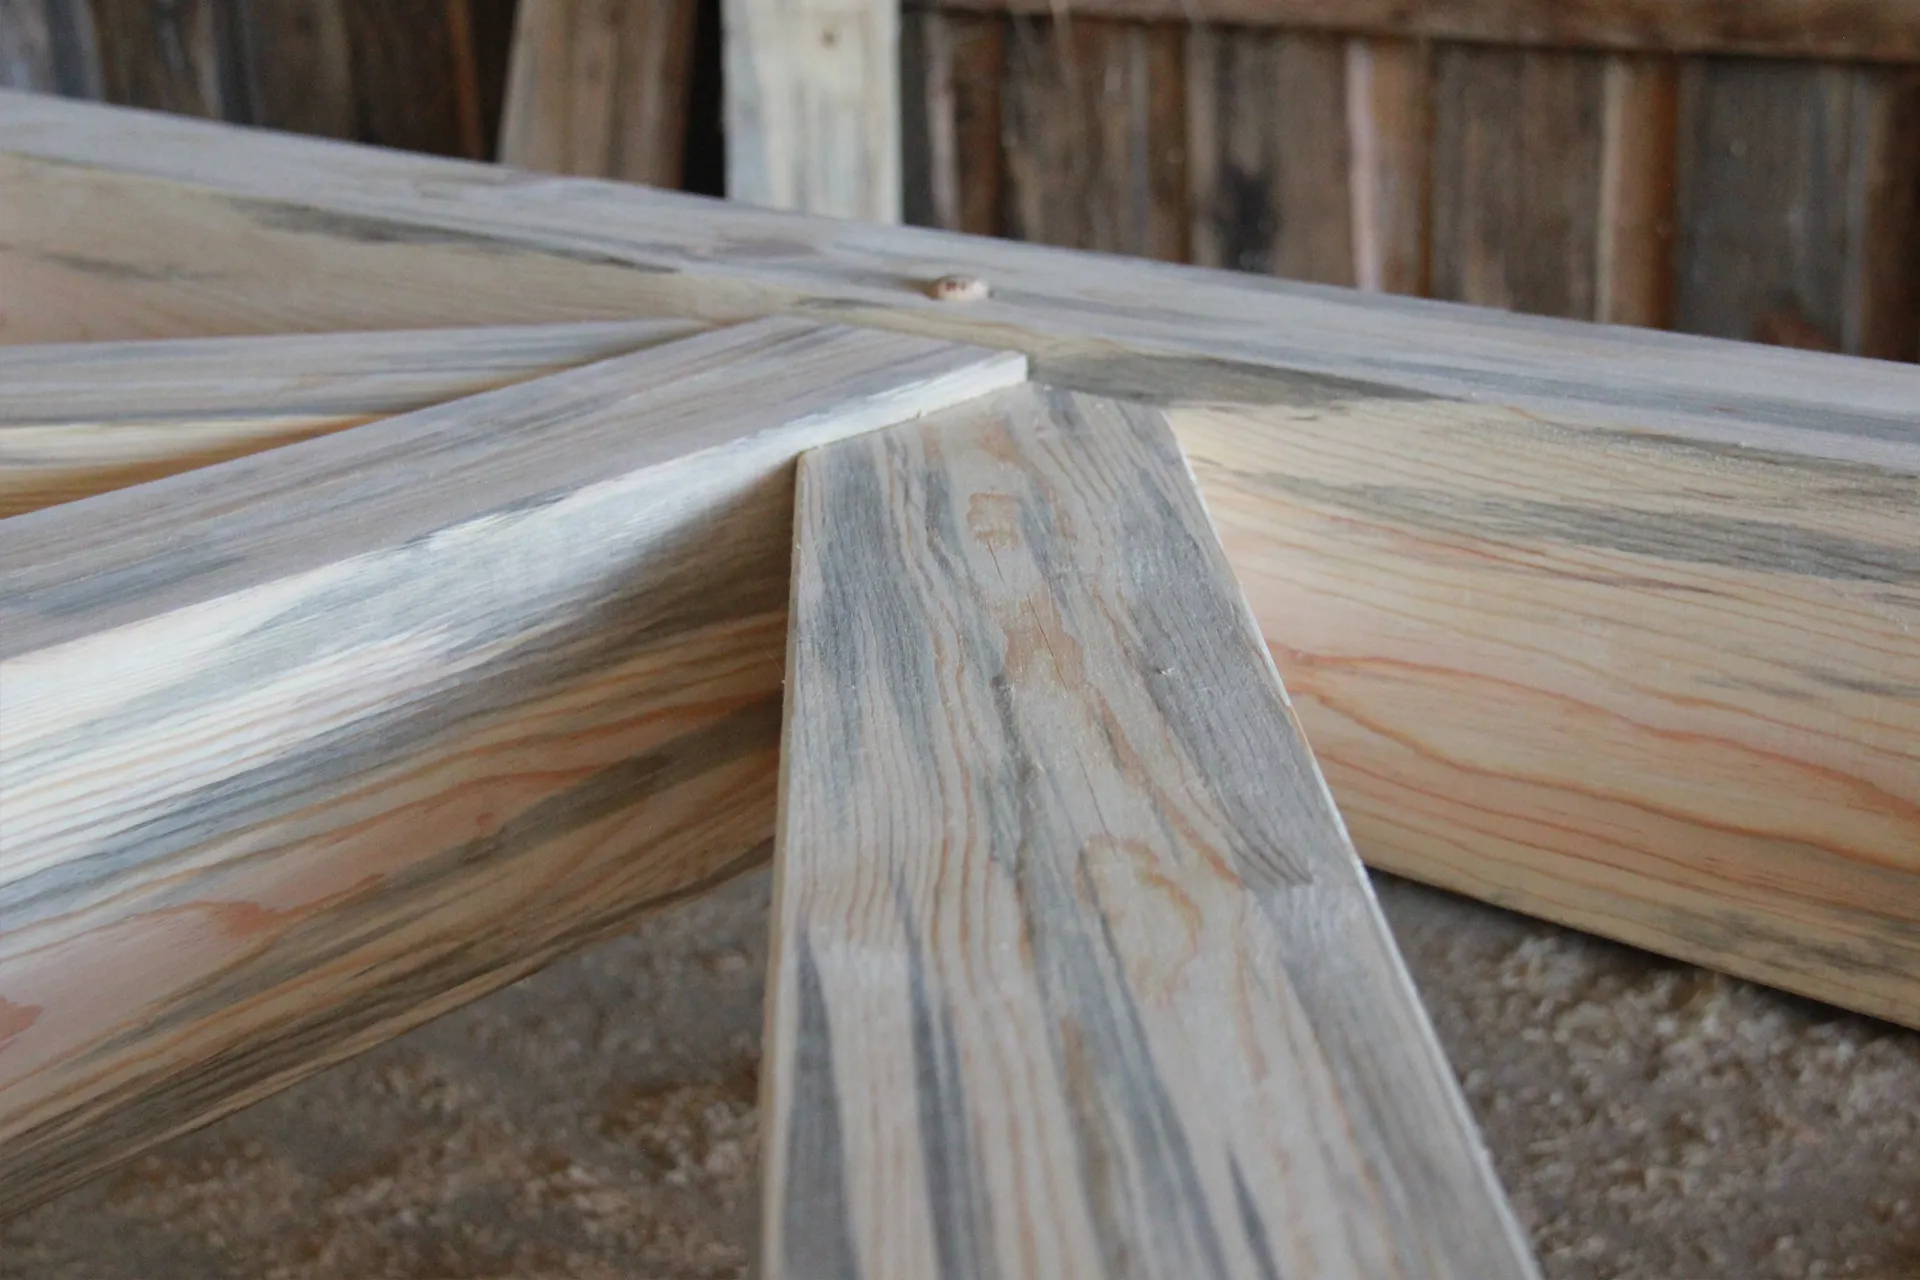
Locally Sourced

Quality lumber from our area

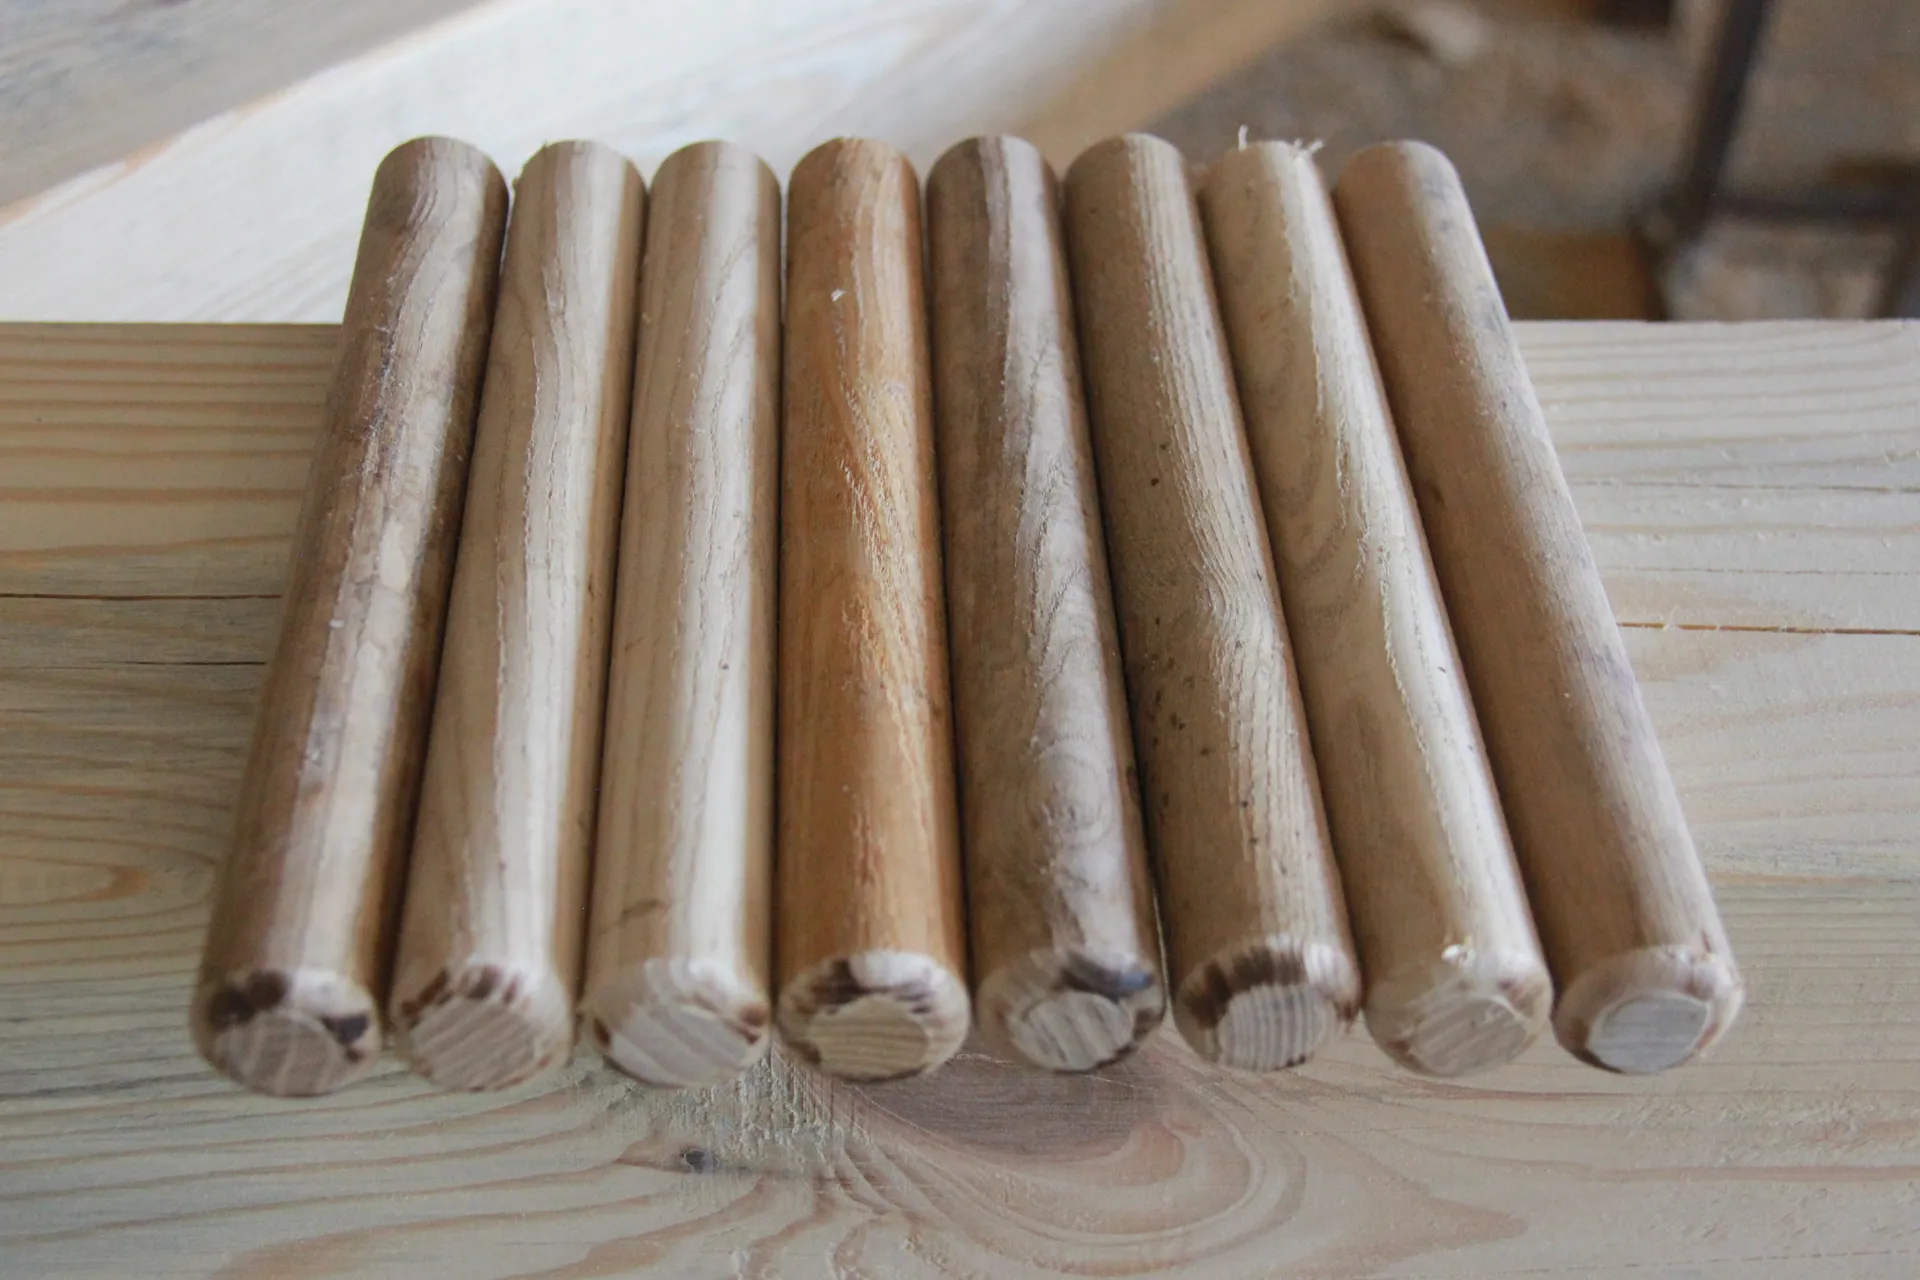
Expert Craftsmanship

Precision in every cut and joint

Custom Designed

Built to fit your home and vision

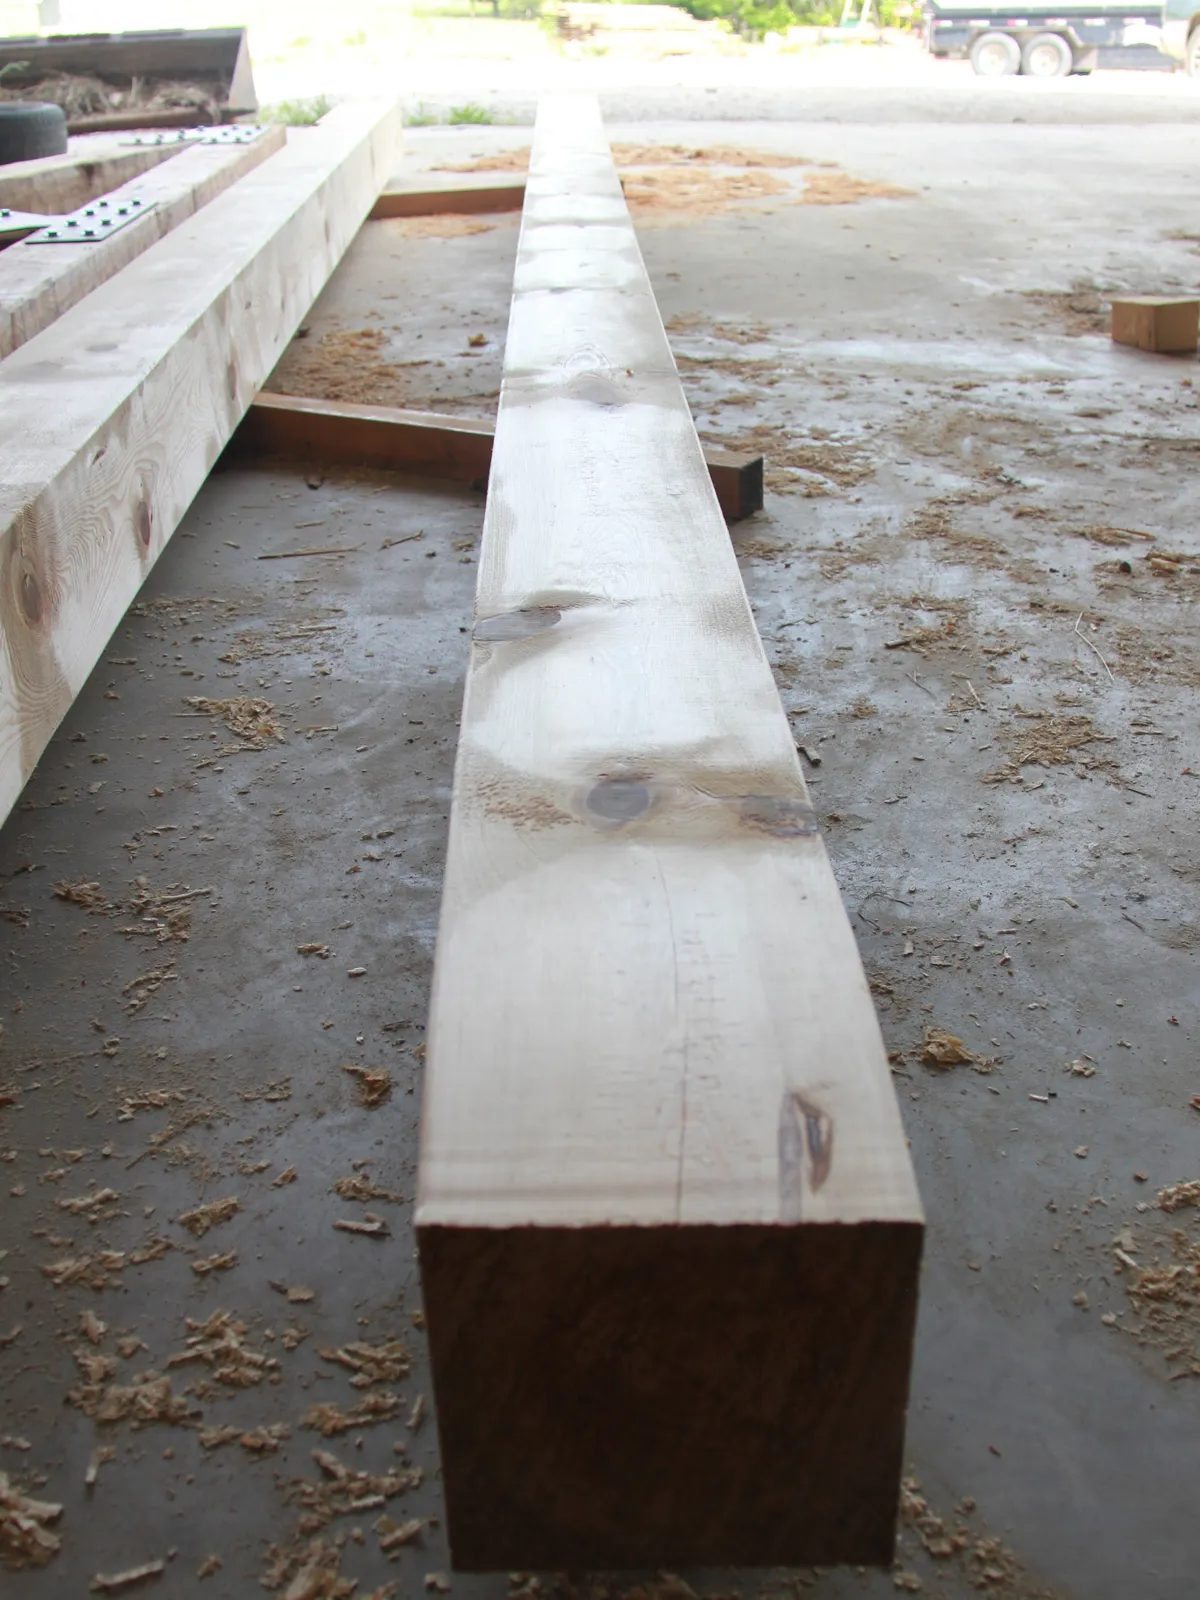
Built to Last

Strong, durable hardwood construction

About This Service

Strength and beauty in every joint

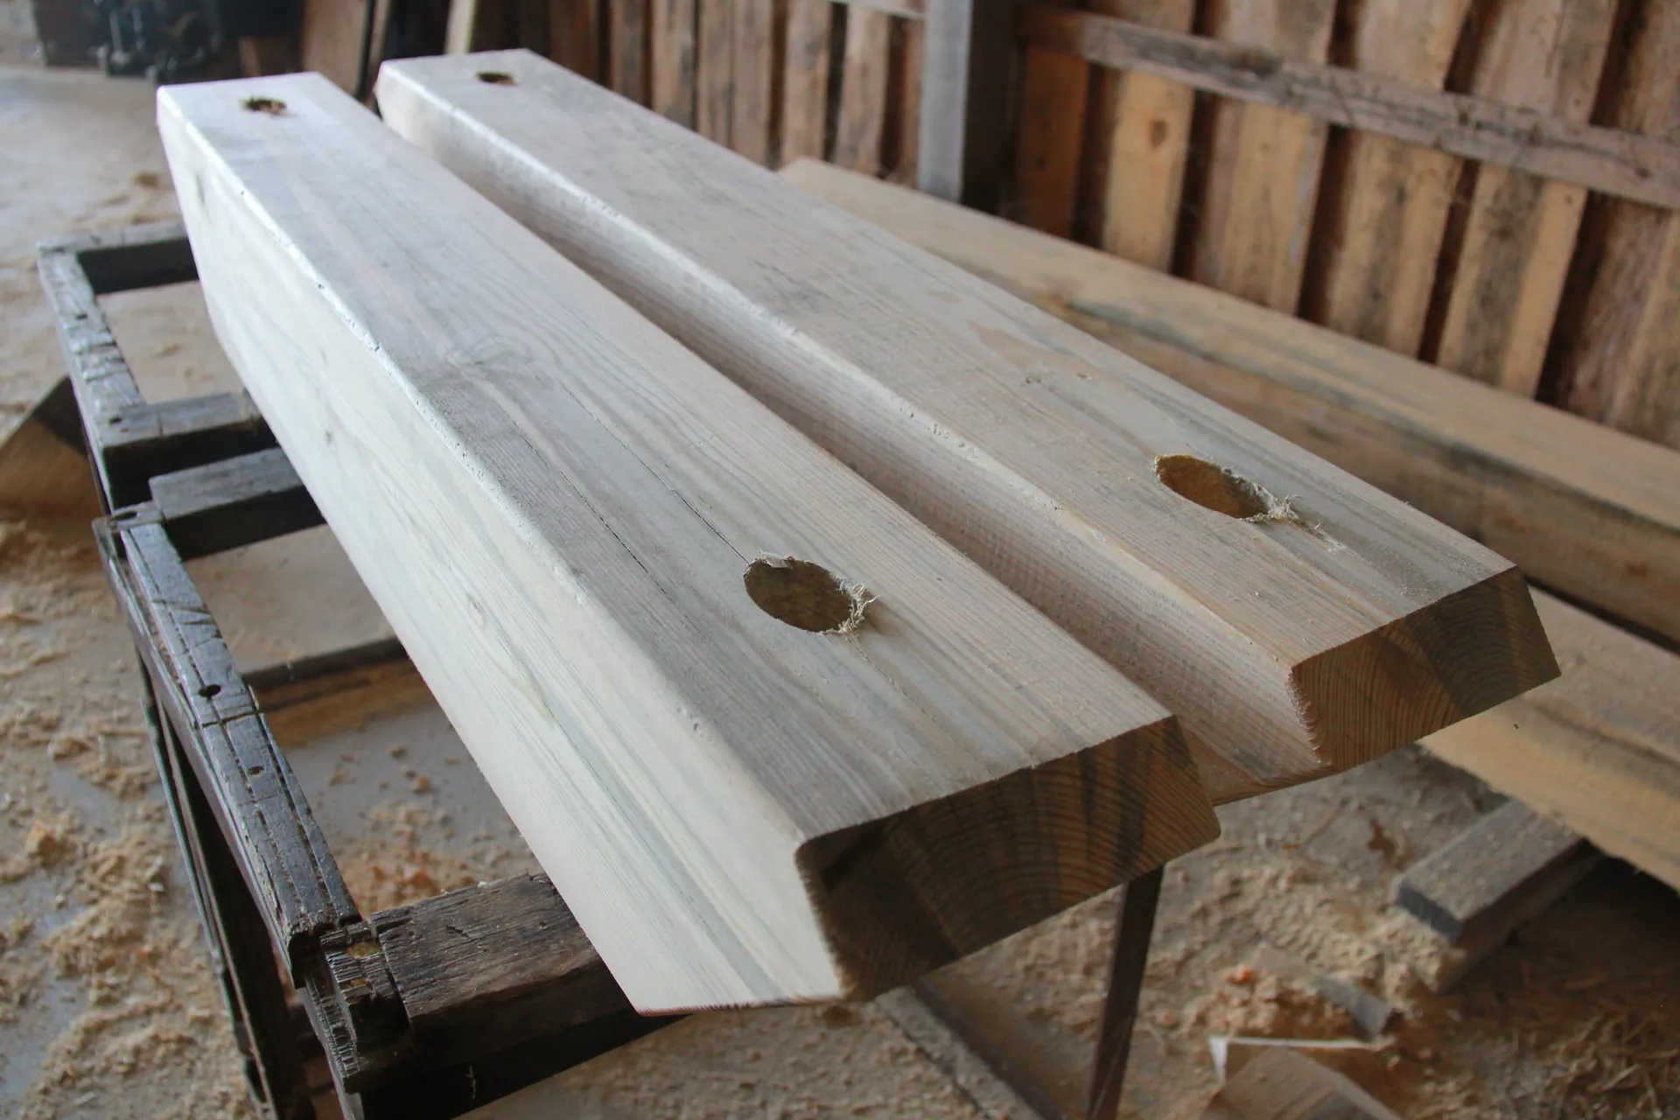
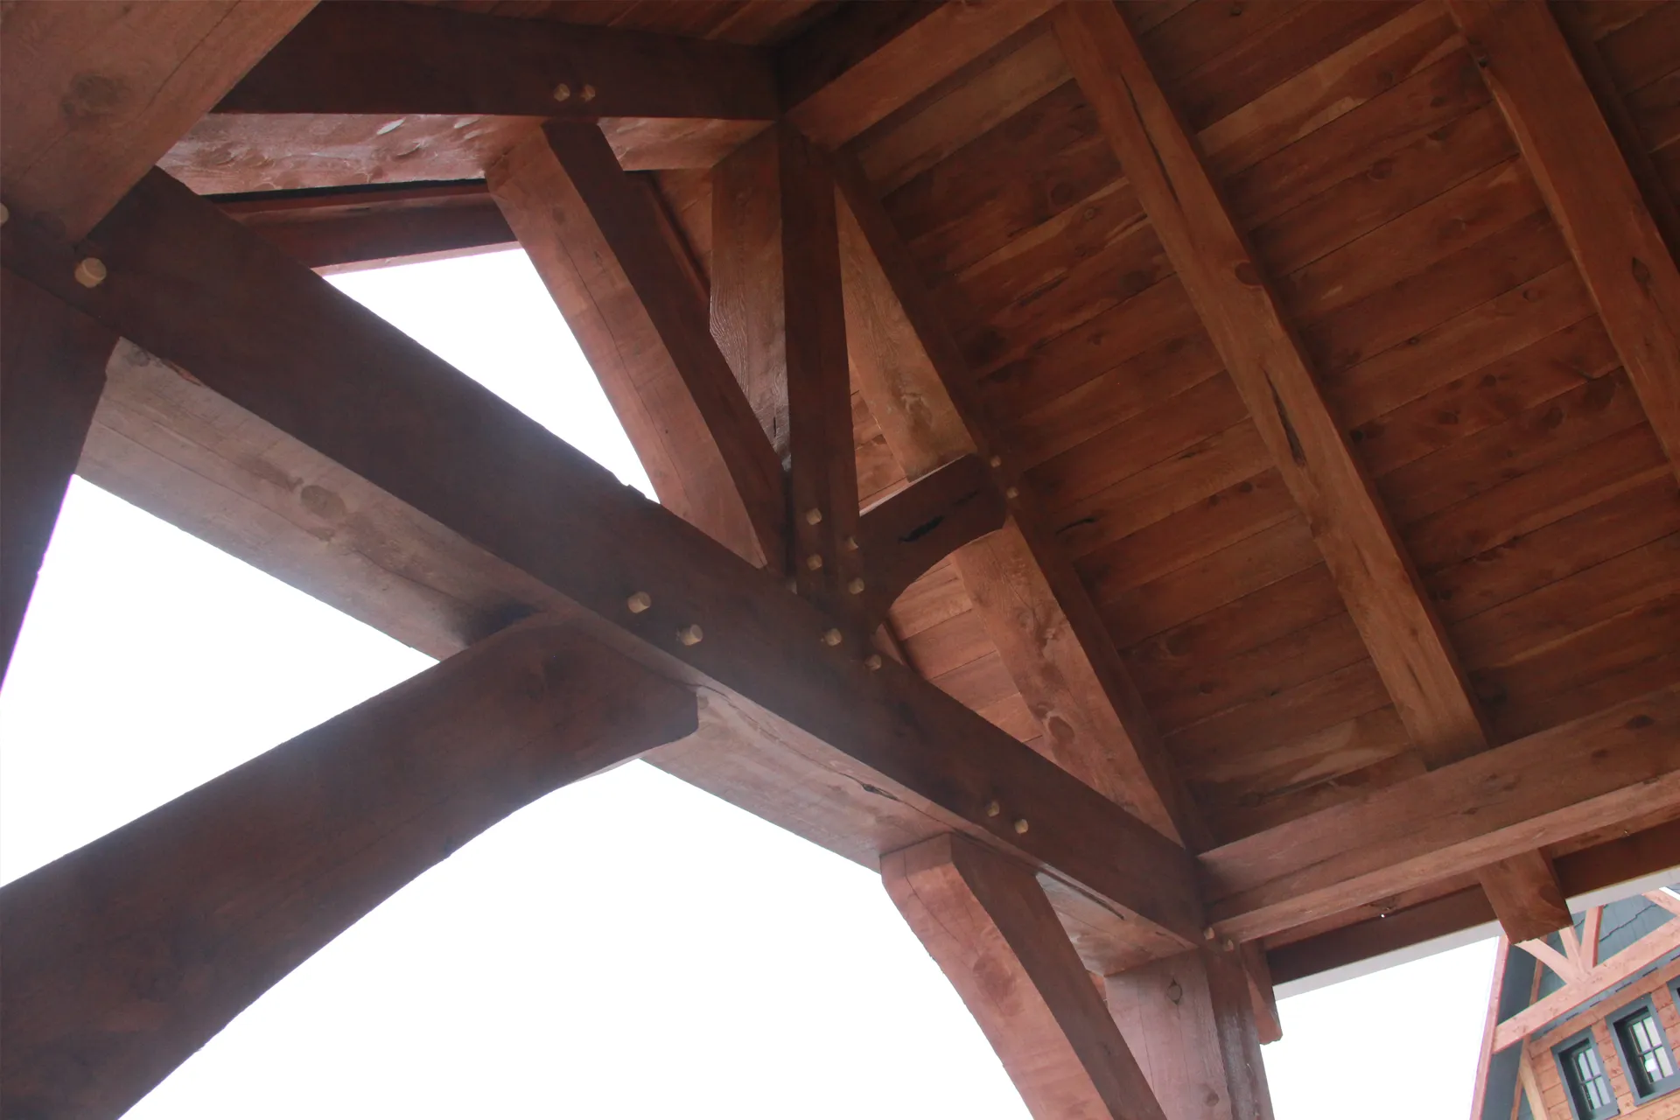
Timber framing is a time-honored construction method that uses large, solid wood beams and posts to create strong, visually striking structures. Unlike conventional framing, the exposed timbers become an architectural feature, adding warmth, character, and natural beauty to your home. With its distinctive joinery and durable construction, timber framing offers a combination of strength and craftsmanship that can last for generations.

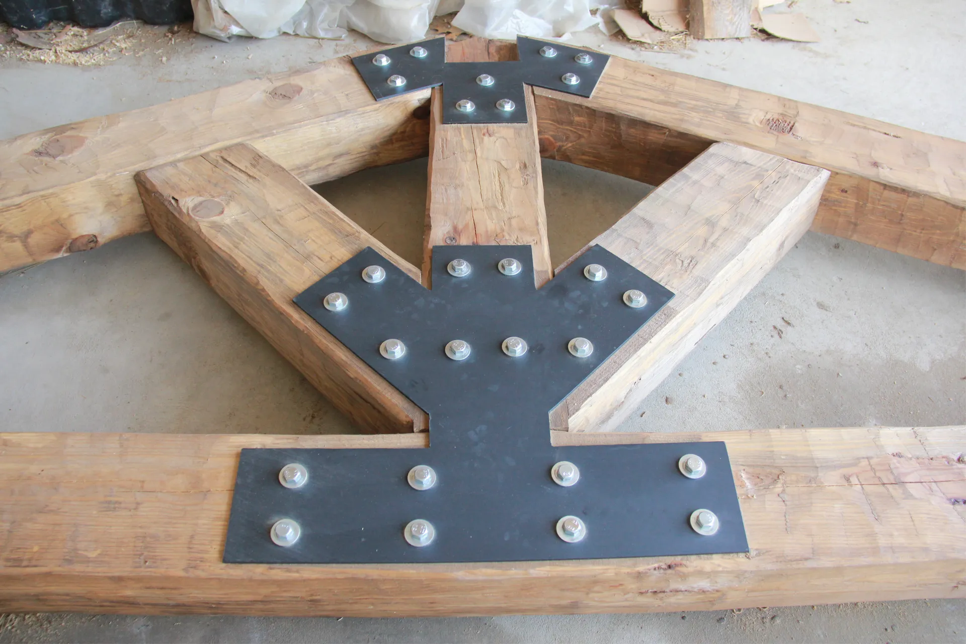
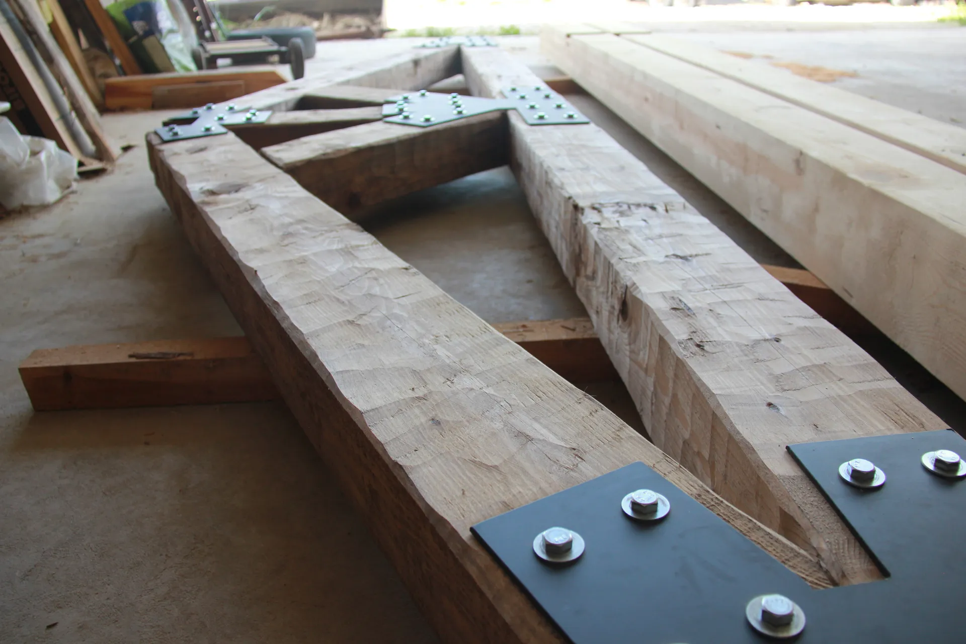
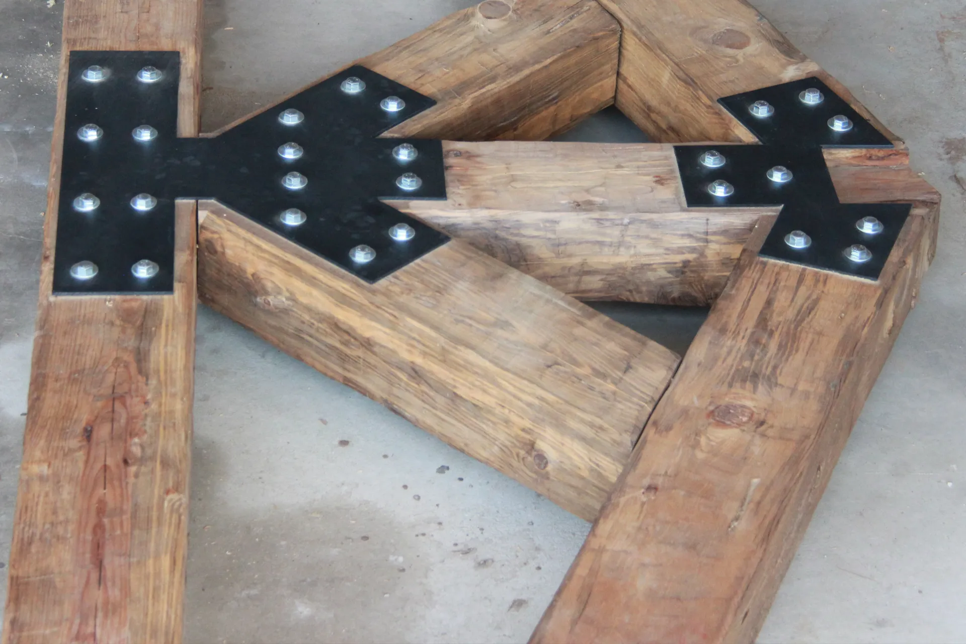
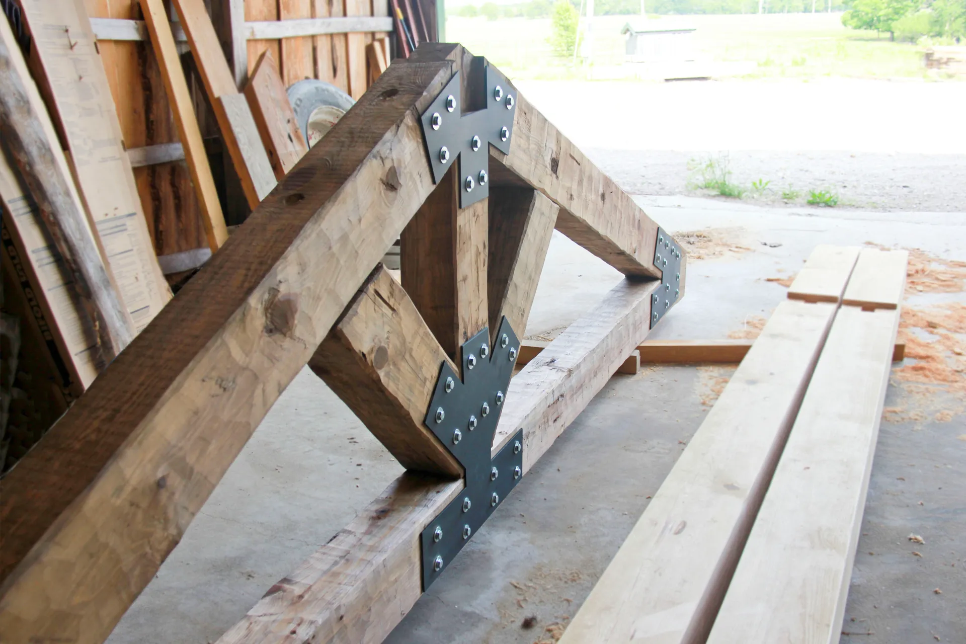
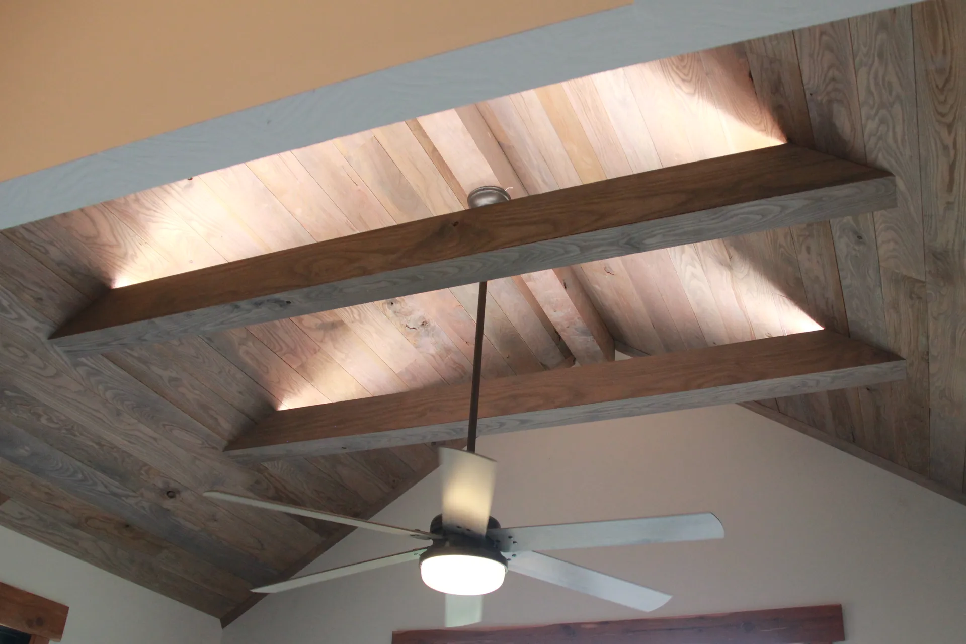
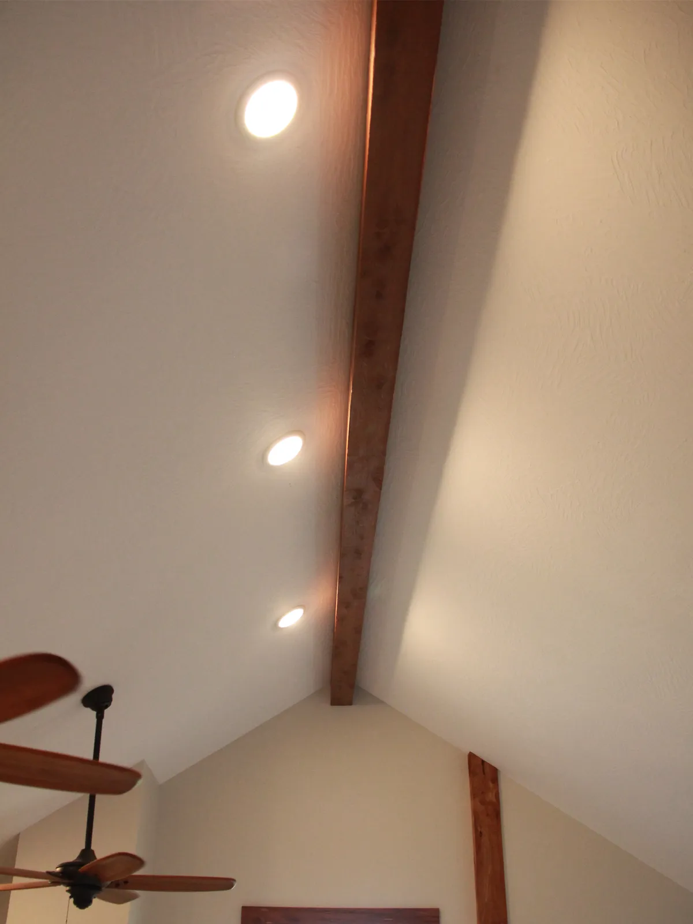
At Keystone Construction, we use locally sourced hardwoods to create custom timber frame porches, entryways, exposed beams, and architectural accents. Each project is carefully designed to complement your home's style, with options ranging from traditional mortise-and-tenon joinery to decorative metal plates and bolts. We pay close attention to every detail, including wood selection, structural design, and precise workmanship, to create a finished result you'll be proud to call your own.
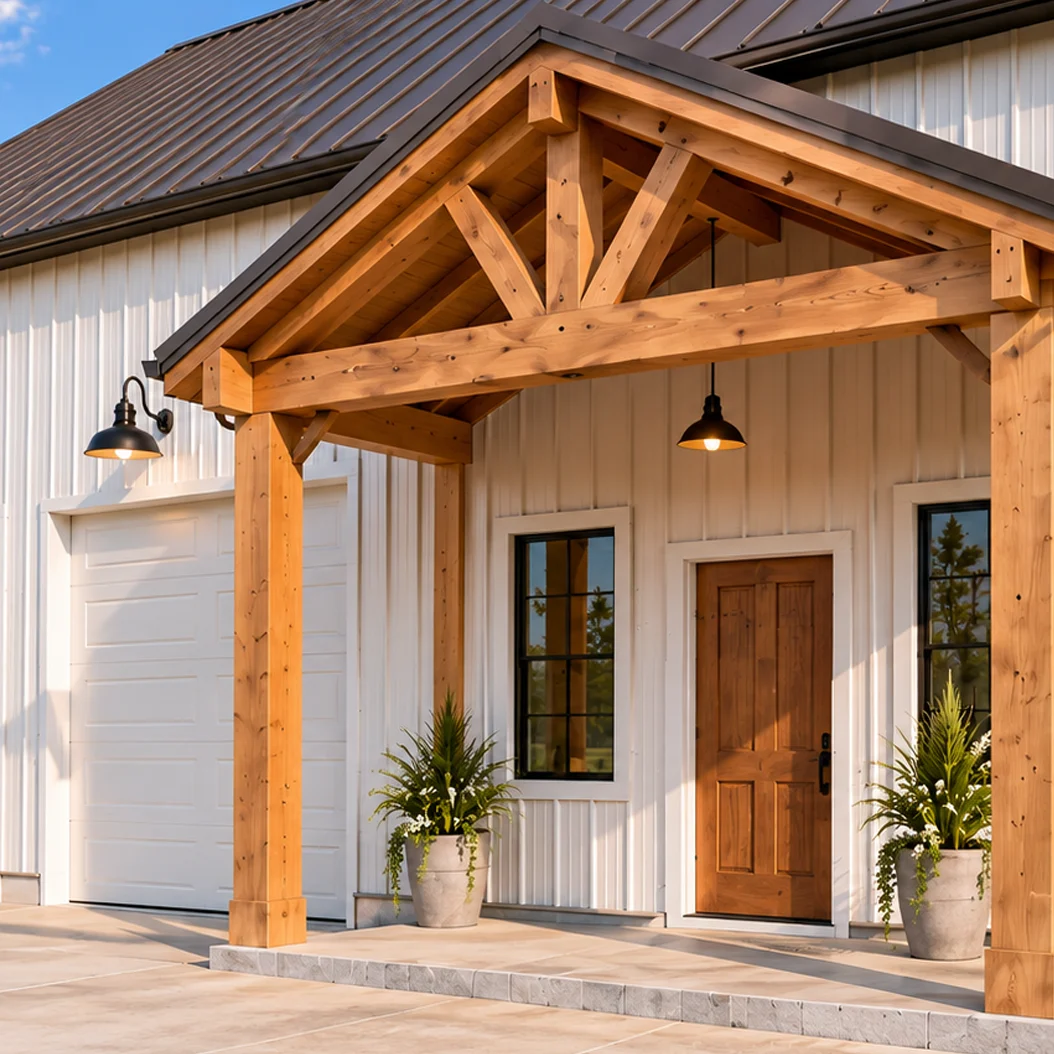
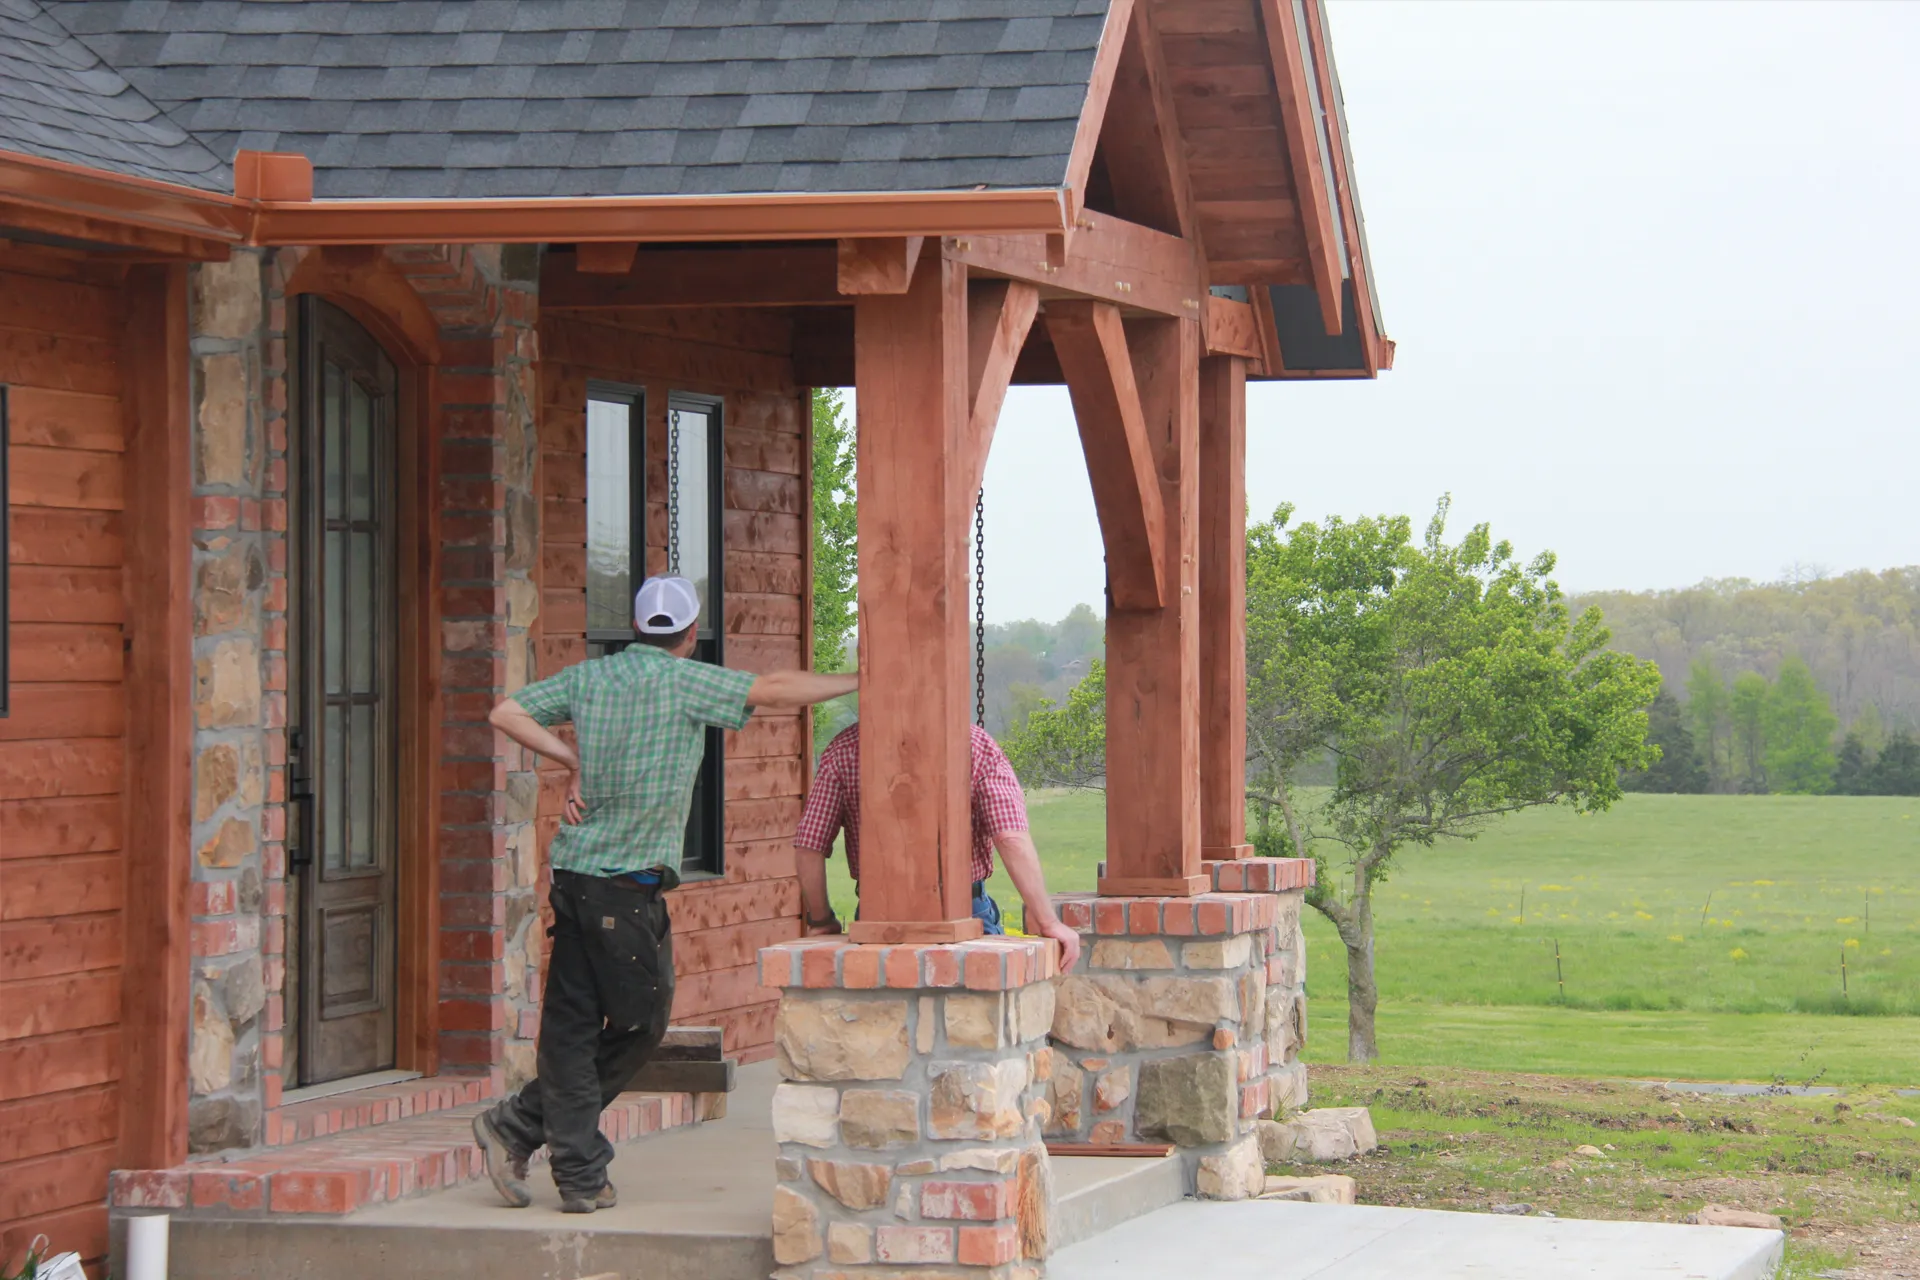
Timber framed front porch entry.

Why Keystone

Why Choose Us

Designed for Your Home

Every timber frame is custom planned to complement your home's architecture, your preferences, and the space where it will be built.

Versatile Construction

We offer traditional mortise-and-tenon joinery or metal plate connections, giving you flexibility in both design and appearance.

Quality You Can See

Our attention to material selection, precise joinery, and finishing details ensures every timber frame is built with care.

FAQ

Common Questions

Every timber framing project is unique, so pricing depends on the size, design, wood species, lumber dimensions, and type of joinery selected. Keystone Construction offers free estimates to help you understand the potential cost of your project. Final pricing is established once the project details and specifications have been determined. Custom design work begins after the project is under contract.

Our scheduling availability typically ranges from 2 to 6 weeks, depending on the season and our current workload. Once your project is under contract, we can secure its place in our schedule. The actual timeline may vary based on project complexity, lumber milling and availability, weather conditions, and other factors. We'll discuss scheduling expectations with you as we plan your project.

Keystone Construction provides custom timber framing services throughout South Central Missouri, including Springfield, Branson, Rogersville, Mansfield, Willow Springs, West Plains, and surrounding communities. If you're located nearby and considering a timber frame porch or another custom timber structure, contact us to discuss your project.

We primarily recommend white oak and red oak for their strength, durability, and natural beauty. Cedar is another option, although sourcing large or unusually long cedar timbers can be challenging in our area. Pine may also be used, but as a softwood, it generally offers less resistance to wear and damage than oak. We'll help you select the wood species that best suits your design, structural requirements, and budget.

Absolutely! We can design and install timber frame porches, entryways, and other architectural features on existing homes, provided the structure can properly accommodate the addition. During the free estimate process, we'll typically ask for a few photographs of the proposed installation area to help evaluate the project. We also provide timber framing for new construction and can coordinate directly with your builder.

Traditional mortise-and-tenon joinery uses precisely fitted wood connections to create a classic, handcrafted appearance. Metal plates and bolts provide a different architectural style, often featuring exposed hardware for a rustic or industrial look. Both options can create strong, attractive timber structures when properly designed. Your preference typically guides the choice, and we'll recommend a particular connection method if the structural requirements of your project call for it.

Yes! Keystone Construction can handle the design, fabrication, and installation of your timber framing project, or any combination of these services. We can collaborate with your existing builder or designer, work from supplied plans, or use inspiration photos to develop a custom design. Whether you're adding a timber frame porch or incorporating exposed beams into new construction, we can help with the portions of the project you need.

Timber framing is durable and relatively easy to maintain with proper care. We apply a weather-resistant sealer to help protect exposed wood from moisture and the elements. We recommend inspecting exterior timbers annually for signs of fading, weathering, or moisture damage and cleaning them as needed. Periodic resealing helps preserve the wood's appearance and protection, with the frequency depending on the finish used, sun exposure, and weather conditions. Follow the specific sealer manufacturer's maintenance recommendations.

Let's build something that lasts.

Get a Free Estimate